


By Dan Woods, Saunass sauna specialist · Sources: Finnish sauna design guides, heater maker manuals, US code references, and builds that owners shared online
Published October 14, 2026 · Last updated October 14, 2026
Quick Answer: What Should Sauna Building Plans Include?
Good sauna building plans show six things: a floor plan, a side view of the bench and ceiling heights, the heater spot and clearances, both vents, a wall and ceiling section, and a cut list with materials.
The numbers that matter most are simple. Keep your feet above the heater stones. Put the upper bench 16 to 18 inches above the foot bench. Leave 44 to 48 inches of head room above the upper bench. That usually means an 8 to 8.5 foot ceiling.
For most homes, a 6x6 to 8x8 hot room works best. Owners who built from plans report about $5,000 to $10,000 in materials. A pre-cut kit costs about the same and goes up in about two weeks.
This guide covers indoor and general sauna plans. Building out back? Read our outdoor sauna plans guide for foundations, roofs, and power runs.
What a Good Set of Sauna Plans Includes

A shed plan with a heater added is not a sauna plan. Real sauna plans and blueprints answer how the room heats, breathes, and drains. Look for these sheets:
- Floor plan. Room size, door swing, bench layout, and heater location.
- Bench elevation. A side view with every bench height and the ceiling height.
- Wall and ceiling section. The layers from framing to paneling.
- Heater spec. Heater size in kW, clearances, guard rail, and the circuit it needs.
- Ventilation plan. Where fresh air enters and where it leaves.
- Cut list and materials. Board counts, insulation, foil, fasteners, and the door.
If a plan skips the bench elevation or the vents, keep looking. Those two details decide whether the sauna feels great or just hot at the ceiling.
Sizing the Room: Common Sauna Plan Dimensions
Start with how many people will use it on a normal day, not on a party night. Bigger rooms take longer to heat and need a bigger heater.
| Hot room (inside) | Good for | Notes |
|---|---|---|
| 3x4 to 4x4 | 1 person | Sit only. Fast heat up. Fits a closet or bathroom corner. |
| 4x6 to 5x7 | 2 people | Classic two person sauna plans. One person can lie down on a 6 or 7 ft bench. |
| 6x6 to 6x8 | 2 to 4 people | The sweet spot for most homes. An 8 ft wall gives a full lie down bench. |
| 7x7 to 8x8 | 4 to 6 people | Room for an L-shaped bench. Needs a larger heater. |
| 10x10 and up | 6 or more | Often too big for home use. Slow to heat and costly to run. |
A popular target among builders who shared their builds online is an 8x8 room with an 8.5 foot ceiling. It seats four and lets two people lie down. Small sauna plans around 6x8 also work well. They feel tight with a crowd but heat fast for one or two.
Two person sauna plans usually land between 4x6 and 5x7. You get a bench long enough for one person to stretch out and a heater that runs on a modest circuit.

Want those sizes without drawing them yourself? The Carbon Smart 5x7, Carbon Smart 6x8, and Carbon Smart 8x8 ship every interior part pre-cut for a spare room, basement, or garage. Browse all indoor saunas for more sizes.
Plan the Height First: Bench Geometry
Most failed home saunas fail on height. Heat rises and stacks in layers. If you sit low, your head roasts and your feet stay cool. Finnish design guides solve this with a few rules.
- Feet above the stones. The foot bench should sit above the top of the heater stones, ideally by 4 to 8 inches or more. That usually puts it at 34 inches or higher.
- Upper bench 16 to 18 inches higher. That is a comfortable seat height above the foot bench.
- 44 to 48 inches of head room. Measure from the upper bench to the ceiling.
- Deep benches. Plan 24 to 28 inches deep at minimum for the upper bench.
- One long bench. A 76 to 80 inch bench lets an adult lie down.
Add those numbers up and you need an 8 to 8.5 foot ceiling. One Wisconsin builder who shared his project used a 7 x 6.5 foot hot room with an 8.5 foot ceiling and set his top bench 45 inches below it. That is right in the target range.
Basement ceilings are often lower. In that case, lower the heater, use a heater with a low stone height, or step up the floor under the benches. Do not just drop the benches.

Heater Placement in Plan View
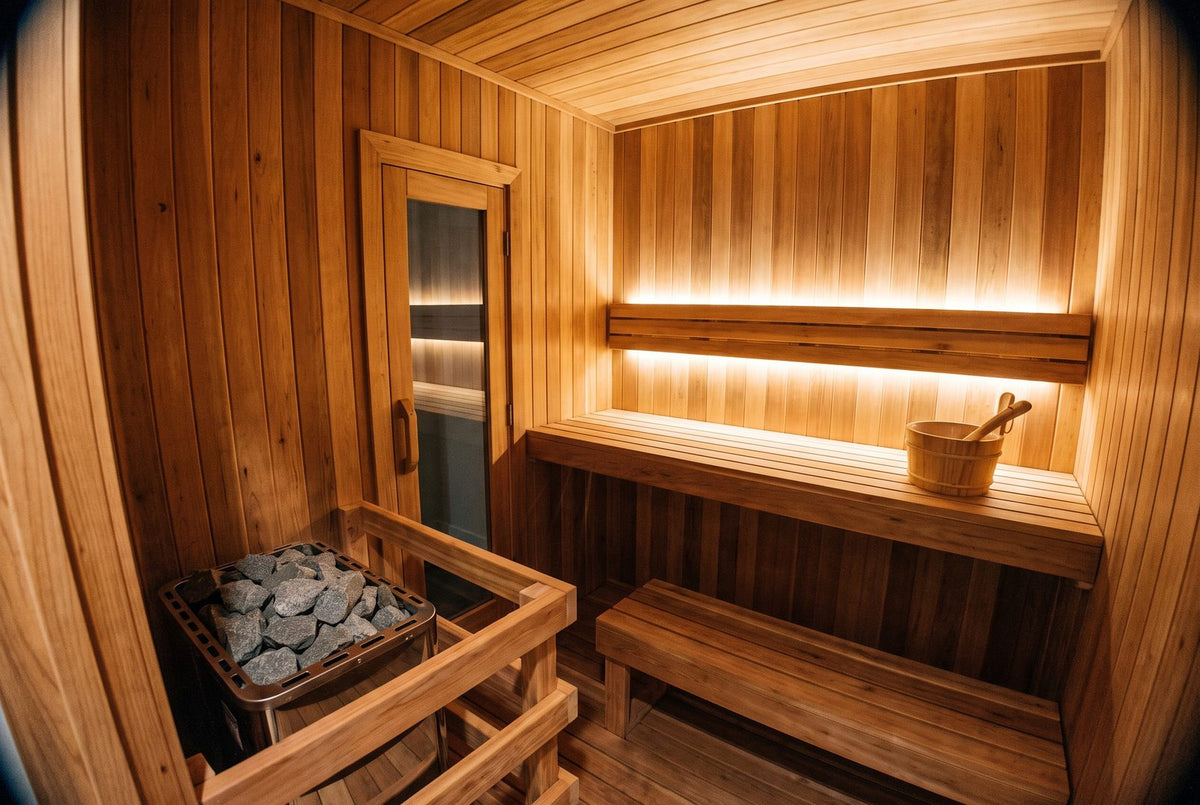
Put the heater near the door, on a wall the benches face. This layout heats the cold air that comes in when the door opens. It also keeps people from walking past the stones to reach their seat.
Size the heater to the room. A common starting point is about 1 kW for every 45 to 50 cubic feet. Add capacity for glass walls, a glass door, or concrete you cannot insulate. The heater maker's room size table has the final say.

Most electric heaters need a dedicated 240V circuit. Mark the control and the junction box on the plan, and hire a licensed electrician. Look for a heater listed to UL 875, the US standard for electric sauna heaters. Compare electric sauna heaters by room size before you finalize the plan.
Planning a cabin with fire instead? A wood stove needs a listed chimney, more clearance, and a non-combustible base. See our wood-burning sauna stoves.

Ventilation: Mark Both Vents on the Plan
A sauna without fresh air feels stuffy fast. Carbon dioxide builds up and the heat turns flat. Many plans skip this step, so draw it yourself.
For an electric heater, published Finnish guides favor a mechanical downdraft setup:
- Fresh air in near the heater, often above it or as the manual shows.
- Exhaust out low on the far side, below the foot bench, pulled by a quiet fan.
- Size it for about 20 to 25 CFM per person.
- Duct the exhaust outside, not into the basement or attic.
Some heater makers show the intake low, behind or under the heater. Follow your manual. It wins over any general plan.
The Wall Section: Layers in Order
An indoor sauna wall still has to hold heat and keep steam out of the framing. The standard stack, from the outside in, looks like this:
- Exterior wall finish, such as drywall on the room side you see from the house.
- 2x4 studs filled with mineral wool insulation.
- Foil vapor barrier on the hot side, with every seam taped with foil tape.
- Furring strips that leave a small air gap behind the paneling.
- Tongue and groove paneling in cedar, aspen, hemlock, or thermally modified wood.

Use one vapor barrier only. Do not add plastic sheeting on the cold side. Give the ceiling the most insulation, since that is where the heat collects. For a deeper look at walls and roofs out in the yard, see the outdoor sauna plans guide.
Floor, door, and lights
Indoors, tile or sealed concrete works well. Add a drain if you want to rinse the floor, and lay removable duckboards for warm feet. Plan an outward swinging door with no lock. Keep lights low and shielded, and read our guide to sauna lighting before you wire them.
DIY Sauna Plans vs a Kit vs a Prebuilt Sauna
There are three common paths. Each one trades money for time in a different way.
| Path | Typical cost | Time | Best for |
|---|---|---|---|
| DIY from plans | About $5,000 to $10,000 in materials | Weeks to months of weekends | Builders who want full control of height and benches |
| Pre-cut kit | About $6,000 to $11,000 for the kit, plus framing and wiring | About 2 weeks of spare time in owner reports | Owners with a spare room who want a known design |
| Prebuilt sauna | About $5,000 to $9,000 and up | Days, once the base and circuit are ready | Buyers who want to sauna this season |
| Full custom build | Often $15,000 to $25,000 or more | Months | Unusual spaces or high end finishes |
Do it yourself sauna plans give you the most control. You set the ceiling height and bench layout. Builders who shared their builds often spent $5,000 to $10,000 on materials. Full custom work costs more. The Wisconsin build above, an outdoor sauna with a changing room, came to about $22,000.
A kit saves the most time. One owner finished his kit in about two weeks of spare time and spent about $10,000 all in. A pre-cut kit like the Custom Indoor Sauna Room comes cut to your room size in cedar, aspen, or poplar. You supply the framing, insulation, and wiring.
A prebuilt sauna skips the plans entirely. The Sweat Box is a one person traditional sauna that fits a 42 x 42 inch corner indoors. Outside, the Sweat Barrel, the four person Sweat Cabin, and the Golden Designs Arlberg with its 8 kW heater arrive ready for a level base and a 240V circuit.


Browse outdoor saunas and barrel saunas, or compare picks in our best outdoor saunas guide.
Where to Find Sauna Plans and Blueprints
Builders keep pointing to the same few sources:
- Trumpkin's Notes on Building a Sauna: a free, detailed guide on LocalMile. It covers bench heights, vents, and heater placement.
- "The Secrets of Finnish Sauna Design" by Lassi Liikkanen: a book many home builders read before they draw a line.
- Paid plan sets: these usually add framing drawings, a cut list, and a material schedule. The Wisconsin builder bought a set for a small cabin, then dropped the porch and added 1 foot eaves.
- Heater manuals: download the manual for your heater first. It sets clearances, vent spots, and room size limits.
Watch for red flags in homemade sauna plans. Benches below the top of the stones, a 7 foot ceiling, no exhaust vent, or two vapor barriers all point to a plan you should skip.
Sauna Building Plans Checklist
- Room size matches your normal group size
- Ceiling of 8 to 8.5 feet, or a plan to raise the benches another way
- Foot bench above the heater stones
- Upper bench 16 to 18 inches above the foot bench, 44 to 48 inches below the ceiling
- Upper bench 24 to 28 inches deep, one bench 76 inches or longer
- Heater near the door, sized to the room, with clearances from the manual
- Supply and exhaust vents drawn, about 20 to 25 CFM per person
- One taped foil vapor barrier, an air gap, and extra ceiling insulation
- Outward swinging door and shielded lights
- Dedicated 240V circuit and a licensed electrician
Still deciding on the basics? See how hot a sauna should be, how much a sauna costs, and our home sauna buying guide.
Sauna Building Plans Questions
Quick answers to the questions home builders ask most. Tap a question to open it.
What size should a home sauna be?
That size seats two to four people and gives you one bench long enough to lie down. Go 4x6 or 5x7 for two people, or 3x4 for one.
How high should sauna benches be?
Your feet should rest above the heater stones. Leave 44 to 48 inches between the upper bench and the ceiling.
What ceiling height does a sauna need?
High benches need a tall room. A low 7 foot ceiling forces low benches, and your feet sit in the coolest air.
Where should the heater go in a sauna plan?
That spot heats the entry, keeps traffic away from the stones, and lets steam roll toward the benches. Follow the heater manual for clearances.
How do you ventilate an indoor electric sauna?
Plan about 20 to 25 CFM per person. Duct the exhaust outside, never into the house.
Do sauna walls need a vapor barrier?
Tape every seam with foil tape. Leave a small air gap with furring strips before the paneling goes on.
Are there free sauna building plans?
Trumpkin's notes on building a sauna are free and detailed on benches and vents. Paid plan sets usually add framing drawings and a cut list.
Is it cheaper to build a sauna from plans or buy a kit?
Owner DIY builds often land around $5,000 to $10,000 in materials. A pre-cut kit can be done in about two weeks of spare time.
Building and electrical disclaimer: This article is general guidance, not engineering, code, or electrical advice. Rules vary by town. Follow your heater manual, your local building office, and a licensed electrician.
Next step: Not sure if you should build, buy a kit, or go prebuilt? Take the Sauna Finder Quiz, browse indoor saunas or outdoor saunas, or call us at (307) 222-0551. You can also email info@saunass.com.


