


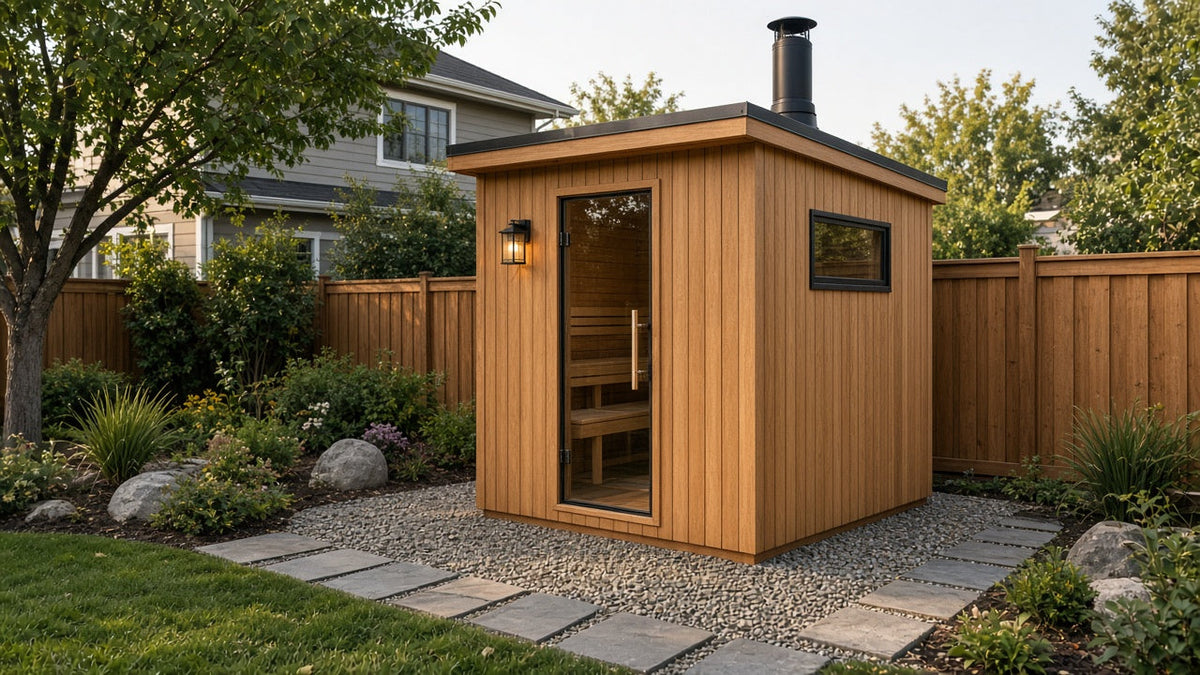
By Dan Woods, Saunass sauna specialist · Sources: IRC and NEC code tables, stove maker install guides, and builds that owners shared online
Published October 12, 2026 · Last updated October 13, 2026
Quick Answer: What Should Outdoor Sauna Plans Include?
Good outdoor sauna plans cover five things a garden shed plan skips: a hot room sized for real heat, a drained foundation, a foil vapor barrier with an air gap, a roof that sheds snow and rain, and a safe heat source with the right chimney or 240V circuit.
A popular backyard layout among home builders is an 8x12 building: an 8x8 hot room plus a 4x8 changing room. Recent DIY builds that owners shared online cost about $5,000 to $22,000.
Your plan needs to answer five questions:
- How big is the hot room, and how tall is the ceiling?
- What does the building sit on?
- How do the walls handle heat and steam?
- Wood stove or electric heater?
- Do you need a permit?
Here is how to answer each one, using what real backyard builders learned the hard way.
Start With the Footprint: The 8x12 Backyard Layout

Most outdoor sauna plans that work in the US land between 6x8 and 8x12. Look at a few builds that owners shared online:
- Wisconsin, July 2026: 8.5 x 12.5 feet outside. A 7x4 changing room and a 7 x 6.5 hot room with an 8.5 foot ceiling.
- Backyard DIY, February 2026: an 8x7 hot room with an 8 foot ceiling and L-shaped benches. It fits seven people if they squeeze.
- Southern Maine, October 2025: an 8x6 hot room with an 8 foot ceiling. Five people fit on the top bench.
An 8x8 hot room seats four comfortably and lets two people lie down. Go smaller if you mostly sauna alone. Bigger rooms need a bigger heater and more fuel.
Plan the height before anything else
Ceiling height drives the whole build. Experienced builders aim for the top bench about 40 to 48 inches below the ceiling, and high enough that your feet rest above the heater stones. That usually means an 8 to 8.5 foot ceiling inside and often close to 10 feet at the roof peak.
Check height limits first. A Southern California builder planned an 8.5 foot ceiling, then learned his area required a permit for anything over 8 feet. Other builders suggested he either get the permit or lower the floor to gain inches.
Give the changing room real space

A changing room keeps snow, rain, and wind out of the hot room. It also gives you a place to cool down and hang towels. Even 4 feet of depth helps. The Wisconsin builder dropped the porch from his purchased plans and added 1 foot eaves all around instead.
Pick a Foundation That Drains
An outdoor sauna is heavy, wet, and heated. Water under it rots the floor framing. Frost can heave it out of level. Pick the base for your soil and climate, not just your budget.
| Foundation | Best for | Watch out for |
|---|---|---|
| Compacted gravel pad with pavers | Barrel saunas and small cabins on well drained ground | Needs a level base and may need re-leveling after frost |
| Concrete piers or screw piles | Cold climates, slopes, and yards that flood | Piers must reach below your local frost line |
| Concrete slab | Permitted builds that need a "proper" foundation | Cold floor and slow heat up unless you insulate it |
Gravel and pavers

A Massachusetts owner set a barrel sauna on geotextile fabric, 4 to 6 inches of compacted 3/4 inch crushed stone, and pavers under the cradles. The advice he got: that base drains well and lets air move under the barrel, so skip the extra deck. A Canadian prairie owner reported no movement on pavers over an open grade base.
Piers and screw piles

When a backyard floods, experienced builders point to piers. Sonotubes, diamond piers, or screw piles lift the floor out of the muck and leave airflow underneath. Ask your building office for the local frost depth before you dig.
Slabs need insulation
A northern New England builder asked if a concrete pad would hurt his 8x8 hot room. Other builders were clear: an uninsulated slab acts like a heat sink. One builder laid 3 inches of foam over the concrete. Others suggested a wood floor or removable duckboards on top.
Floor and Drain: Do You Need One?
Not always. A July 2026 owner asked exactly this for a 6x7 sauna on a sloped patio. The top reply came from northern Minnesota: piers, a treated floor frame, and 2x6 cedar decking with small gaps and insect screen. After 26 years, the owner said it still looks new and dries well.
Add a real drain if you plan to wash, rinse, or scrub the floor often. One Idaho owner said his drain made cleaning far easier. For light use, gapped decking over gravel works fine.
Walls: Insulation, Foil, and an Air Gap
This is where an outdoor sauna differs most from a shed. The wall has to keep heat in and keep steam out of the framing. A common layer order in published sauna guides looks like this:
- Exterior siding over a small rainscreen gap and house wrap.
- 2x4 or 2x6 studs filled with mineral wool insulation.
- Foil vapor barrier on the hot side, every seam taped with foil tape.
- Furring strips that leave an air gap behind the paneling.
- Tongue and groove paneling in cedar, aspen, hemlock, or pine.
Exterior siding
Cedar siding looks classic, but metal and fiber cement siding work too. Leave a small gap behind it so rain can drain and the wall can dry. One February 2026 builder in a high wind area anchored the frame to the concrete, which is worth copying in windy yards.
Roof: Shed or Gable, With Real Overhangs

A simple shed roof is the easiest to frame. A gable looks more like a cabin. Either way, add overhangs. The Wisconsin builder used 1 foot eaves on every side to keep rain off the walls.
Metal roofing sheds snow fast and lasts for decades. Inside, many builders keep the hot room ceiling flat even under a sloped roof. If you follow the roof slope inside, put the benches on the high side and the heater on the low side, as experienced builders suggest.
Heat Source: Wood Stove or Electric Heater
Both work outdoors. Wood gives you fire, no big electrical bill, and no trench. Electric is faster to start and easier to control. Plan your choice early, since it changes the roof, walls, and wiring.
Wood stove and chimney

Follow the stove maker's install guide to the letter. Kuuma's guide, for example, requires a listed chimney that rises at least 3 feet above the roof and 2 feet above anything within 10 feet. Never run single-wall stove pipe through a roof or wall.
Experienced builders also say to wait for the stove before you cut the roof. One owner shifted his chimney hole after the stove arrived to get better clearance. Through-wall stoves, like the Harvia M3 SL, let you feed the fire from the changing room. Browse wood-burning sauna stoves to compare.
Electric heater and power

Most electric sauna heaters need a dedicated 240V circuit. Plan the trench early. Under the National Electrical Code, cable buried directly needs 24 inches of cover, PVC conduit needs 18 inches, and rigid metal conduit needs 6 inches in most yards.

One owner got two quotes for a 100 to 150 foot run: about $4,000 to trench it and $2,000 to run it above ground. Electricians and other owners said to trench it in conduit and size the wire for voltage drop. Hire a licensed electrician, and see our electric sauna heaters if you are still choosing.
Permits, Setbacks, and Height Limits
Call your building office before you buy lumber. Rules vary by town, but here is the pattern:
- Size: Towns that follow the International Residential Code often exempt one-story sheds up to 200 square feet. Some places, including many California cities, use 120 square feet.
- Height and setbacks: Even exempt sheds must meet zoning height and property line rules.
- Electrical: A new 240V circuit almost always needs its own permit, even when the building does not.
The process can be easy. The Maine builder ran his plan by the town code office and paid $0 in fees. A 9x16 builder in a snowy climate was not so lucky. His size triggered a permit, and the permit required a poured foundation.
What a DIY Outdoor Sauna Really Costs
Here are real totals that backyard builders shared online. These are their numbers, not quotes.
| Build | Total | Time |
|---|---|---|
| 8x6 hot room, southern Maine | Just under $6,000 | Walls pre-framed over winter, built in spring |
| Midwest backyard build | About $9,500 | About 3 months |
| 8.5 x 12.5 with changing room, Wisconsin | About $22,000 | July to November, evenings and weekends |
| 8x12 shed conversion | About $5,000 in materials | Friends helped with carpentry |
Salvaged lumber, a used door, and free labor pull costs down. A premium heater, a hired carpenter, or a long electrical run push them up fast. For a wider view of pricing, see how much a sauna costs.
DIY Outdoor Sauna Plans vs a Prebuilt Outdoor Sauna

Let's be honest. Most experienced builders say a well-built DIY sauna gives the best value, if you have modest building skills and time. You also get full control over ceiling height and bench layout.
A prebuilt kit wins on time and certainty. One owner who shared his story in August 2025 bought a kit, spent about $10,000 all in, and finished it in two weeks of spare hours. He said he wanted it done in a timely way, not as a year-long project. The Midwest builder, by contrast, said he was burnt out by the end of three months.
Choose DIY plans if you:
- Have framing and roofing skills, or want to learn
- Can give up weekends for two to six months
- Want a tall, custom hot room
Choose a prebuilt outdoor sauna if you:
- Want to sauna this season, not next year
- Prefer a known design and a warranty
- Rent, or may move, since many kits are easier to relocate
Either way, you still need a level, drained base and a licensed electrician for an electric heater. Compare options like The Sweat Cabin, a 4-person outdoor cabin, the Golden Designs Arlberg with its 8 kW electric heater, or the classic Sweat Barrel. Browse all outdoor saunas and barrel saunas, or read our picks for the best outdoor saunas.
Where to Find Outdoor Sauna Plans (PDF and Free)
Backyard builders keep pointing to the same few sources:
- Trumpkin's notes on building a sauna: a free, detailed guide to bench heights, vents, and heater placement.
- "The Secrets of Finnish Sauna Design": a book that several builders read before drawing their plans.
- Paid plan sets: the Wisconsin builder bought plans for a small backyard model to get exact dimensions and a material schedule.
Whatever you choose, a good outdoor sauna plans PDF should include a floor plan, framing drawings, a wall and roof section, a cut list, vent locations, and heater clearances. If a plan skips the foundation or vapor barrier, keep looking.
Outdoor Sauna Plans Checklist
Confirm each item before you break ground:
- Hot room size matches how many people will use it
- Ceiling lets the top bench sit 40 to 48 inches below it
- Changing room or covered entry
- Foundation suited to your soil, drainage, and frost depth
- Floor plan for water: gapped decking or a drain
- Insulation, one taped foil vapor barrier, and an air gap
- Roof with overhangs and a flat or sloped ceiling plan
- Heater chosen, with chimney or 240V circuit planned
- Fresh air intake and exhaust vents marked
- Permit, zoning, and height rules checked
- Licensed electrician lined up
Planning the inside too? See our guides to sauna lighting and how hot a sauna should be, plus the home sauna buying guide.
Outdoor Sauna Plans Questions
Quick answers to the questions backyard builders ask most. Tap a question to open it.
Can I convert a shed into a sauna?
Strip it to the studs, insulate, add a taped foil vapor barrier, and flatten the ceiling. One owner priced the materials near $6,000.
What foundation should an outdoor sauna sit on?
Gravel and pavers suit barrels and small cabins. Use piers or screw piles below the frost line in cold or wet yards.
Does an outdoor sauna need a floor drain?
Gapped cedar decking with insect screen drains straight down. Add a drain if you wash or scrub inside often.
Is a concrete slab a bad base for an outdoor sauna?
An uninsulated slab pulls heat out of the room. Builders add foam on top, then a wood floor or duckboards.
Do I need a permit for a backyard sauna?
Many towns exempt small sheds, often up to 200 or 120 square feet. Height limits and a 240V circuit can still trigger permits.
Should I bury the power line to my sauna?
A buried line lasts longer and stays safe from mowers and shovels. Code cover is 18 inches for PVC conduit.
How much does it cost to build an outdoor sauna?
Salvaged materials and DIY labor keep it low. A changing room, premium heater, or hired help push it higher.
Is it cheaper to build a sauna or buy one?
A kit wins on speed. One owner finished his kit in two weeks for about $10,000 all in.
Building and electrical disclaimer: This article is general guidance, not engineering, code, or electrical advice. Rules vary by town. Follow your heater and chimney manuals, your local building office, and a licensed electrician.
Next step: Not sure if you should build or buy? Take the Sauna Finder Quiz, browse outdoor saunas, or call us at (307) 222-0551. You can also email info@saunass.com.


